Four-Ball Wear-Scar Measurement System
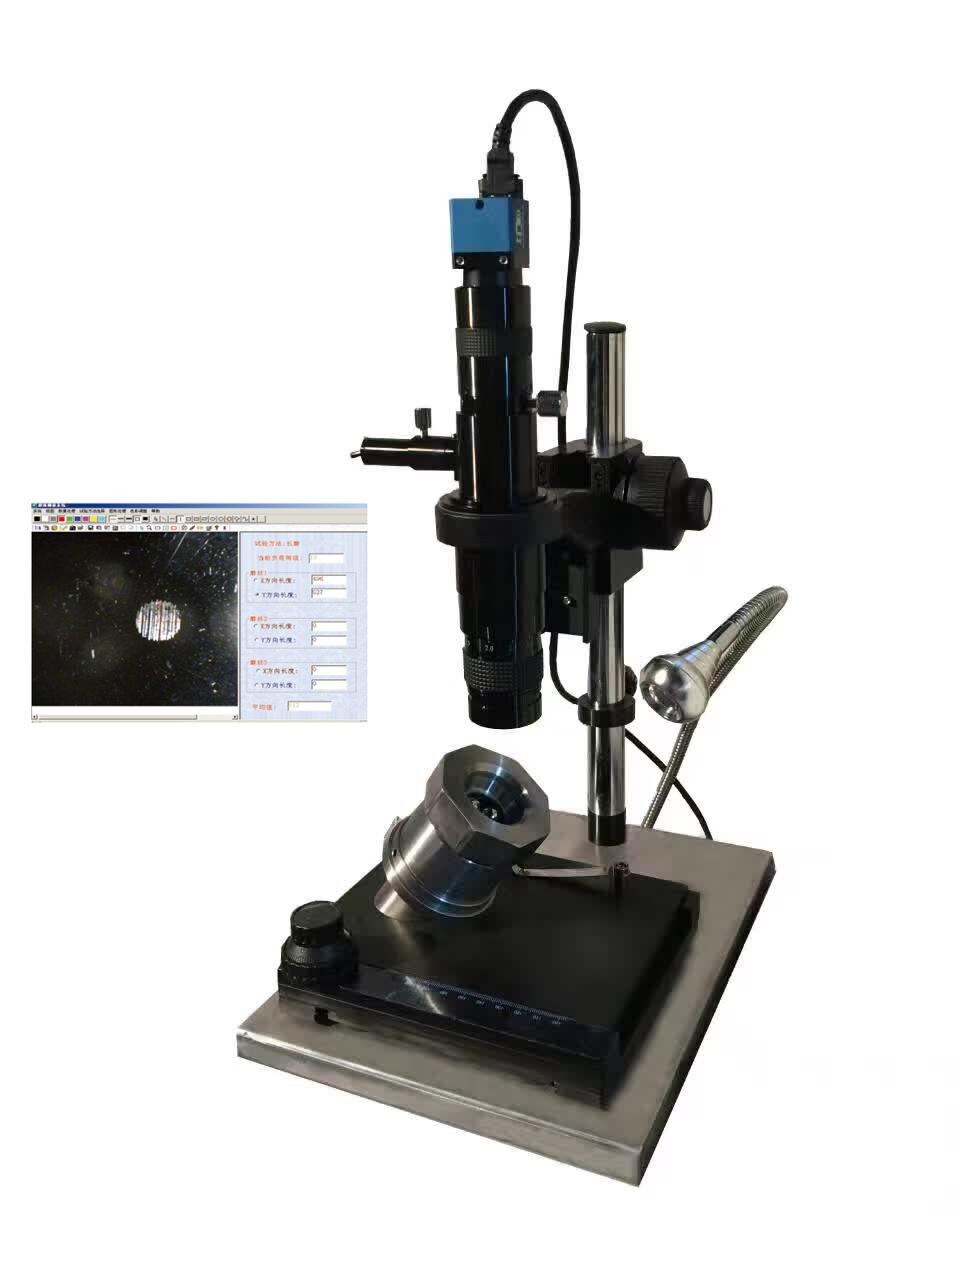
A CCD imaging system for measuring and documenting wear scars on test balls. The system combines a microscope, specimen holder, camera, computer, measurement software, scale and light source.
TEST ACCESSORIES & MEASUREMENT
Capabilities
- Displays wear-scar images on a computer for measurement and analysis.
- Supports image annotation, file storage and report printing.
- Provides PB/PD reference-table evaluation and ZMZ calculation functions.
Selected specifications
| Measurement range | >4 mm |
|---|---|
| Reading increment | 0.01 mm |
| Resolution | 0.001 mm |
| Microscope objective | 0.7×–4.5× |
Confirm the final configuration and operating limits with our team for your specific test method.
← Browse Test Accessories & MeasurementRelated instruments
2 models / items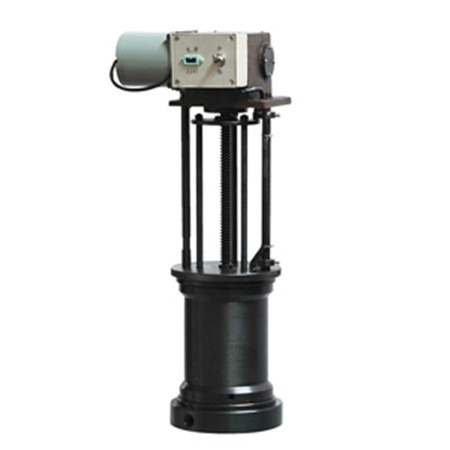
MRF-G
Automatic Grease Delivery Unit
A grease supply accessory for Timken-type block-on-ring extreme-pressure testing, delivering grease through a distribution line to the test contact.
View model details →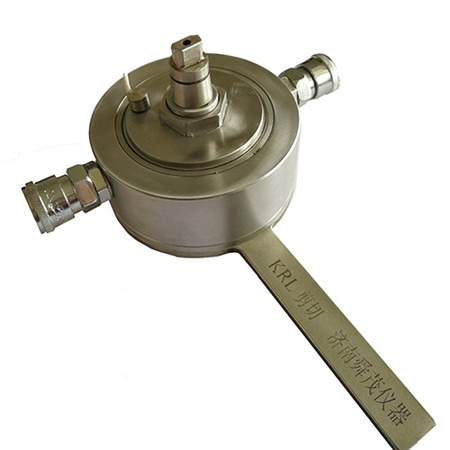
KRL
Tapered-Roller-Bearing Shear-Stability Test Assembly
A tapered-roller-bearing contact assembly for assessing the viscosity shear stability of transmission lubricants using the KRL test method.
View model details →